

A grant for schools of architecture
mnml AI for architecture education
mnml is a design assistant that turns students’ designs into renders and presentation drawings. With the education grant, every student who joins your classroom gets 1,000 credits a semester, at no cost.
No card · We review each classroom in one working day
How it works
One form. One link.
You apply once for each course and semester. Your students join from one link, with their university email.
For teachers
A few minutes, once per course
- Step 1
Teacher applies
One form, with a university email.
- We review it within one working day
- Step 2
Classroom approved
With its seats and one link to share.
- Step 3
Students invited
They join from the link, with their university email.
- Step 4
1,000 credits each
For every student who joins, for the semester, at no cost.
To apply, you need a university email and one PDF that proves you teach the course.
For students
One link from their teacher
- Step 1
Open your teacher’s link
It shows your course, your teacher and your university.
- Step 2
Confirm your university email
Sign up with your university email. If it is not verified when you sign in, we send a six-digit code to that address to confirm it.
- Step 3
Render with 1,000 credits
The credits land in your account at once and last until the end of the semester.
A student? Ask your teacher for the invitation link, or send them this page.
Send this to your teacherThe drawings
Every drawing a design review asks for
A design review asks for more than one image. mnml draws the same project as a sketch, a plan, a section, a diagram and a render.
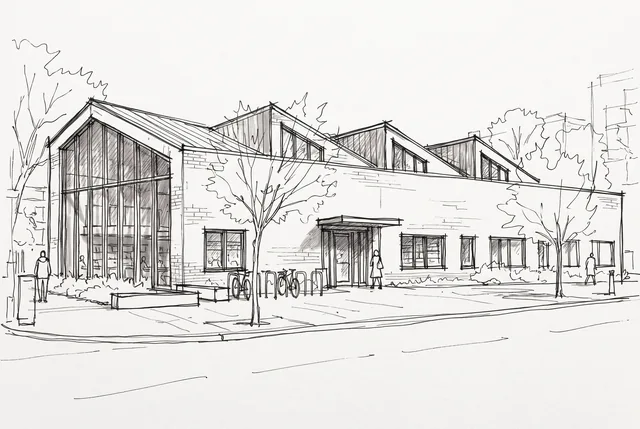
Drawing 01 of 09
Concept sketch
For the first idea.
A loose line drawing of the massing, before any detail is fixed.
In the semester
Settings in Studio
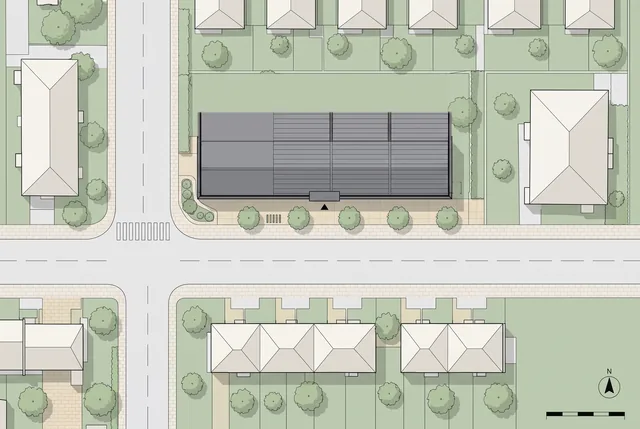
Drawing 02 of 09
Site plan
For the context.
The building in its block, drawn from above with streets, trees and entrances.
In the semester
Settings in Studio
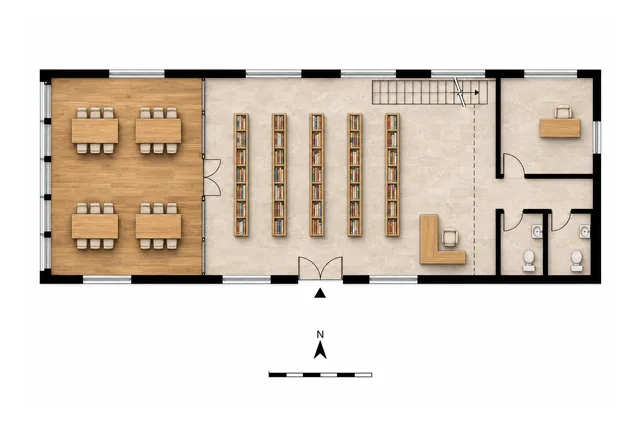
Drawing 03 of 09
Floor plan
For the layout.
A presentation plan with solid walls and furniture, made from a CAD plan or a hand sketch.
In the semester
Settings in Studio
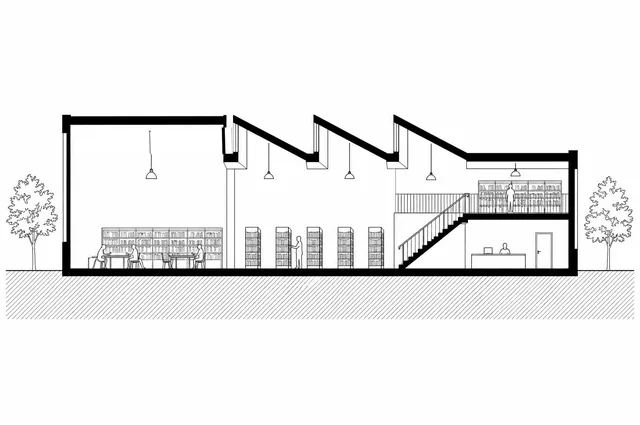
Drawing 04 of 09
Section
For height and light.
A cut through the building that shows the floors, the structure and the daylight.
In the semester
Settings in Studio
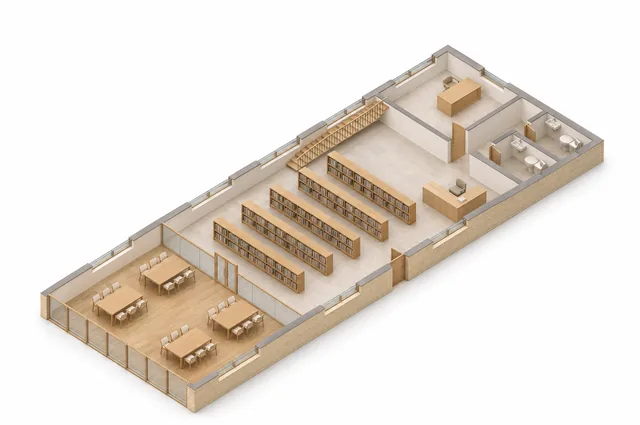
Drawing 05 of 09
Isometric
For the whole floor at once.
A 3D view of the plan with the roof off, so every room reads together.
In the semester
Settings in Studio
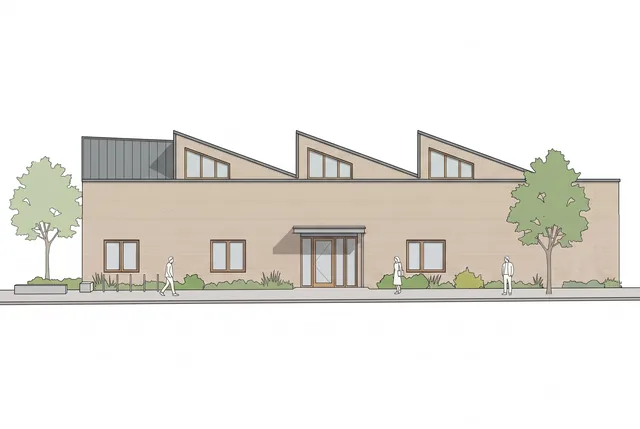
Drawing 06 of 09
Elevation
For the facade.
A flat view of one face of the building, with its openings and proportions.
In the semester
Settings in Studio
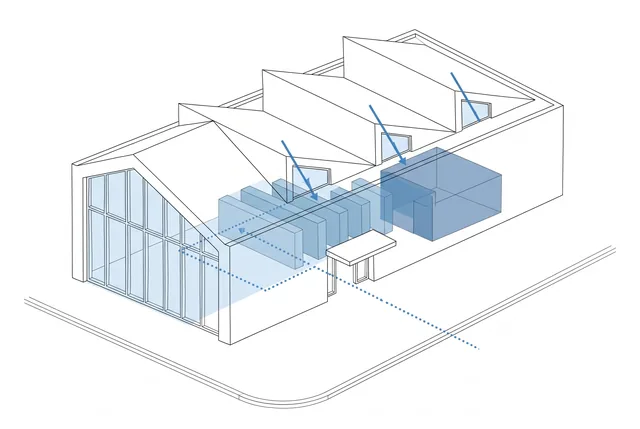
Drawing 07 of 09
Diagram
For the concept.
The idea in a few lines and one color: zones, routes and light.
In the semester
Settings in Studio
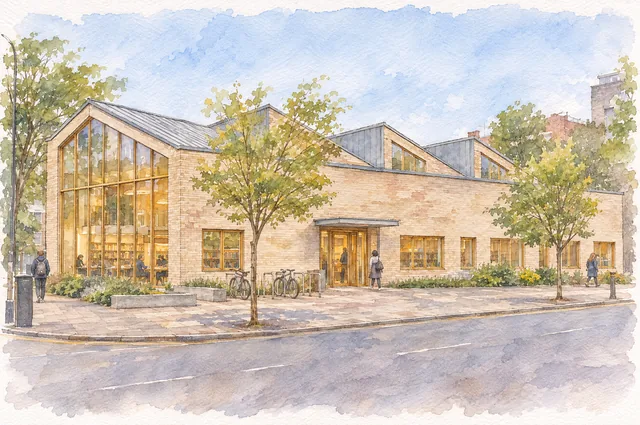
Drawing 08 of 09
Watercolor
For the board.
A soft, painted view for a presentation board or a portfolio.
In the semester
Settings in Studio
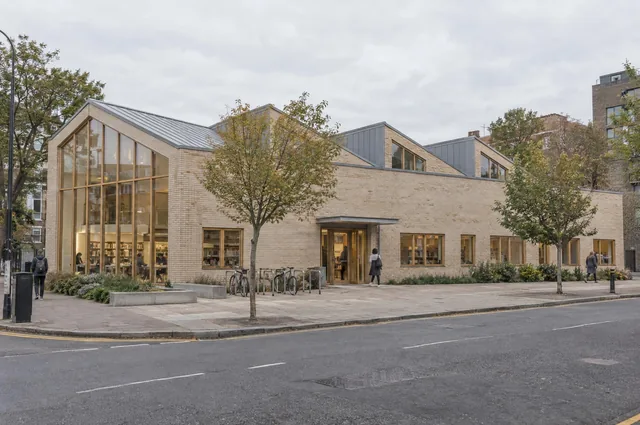
Drawing 09 of 09
Photoreal render
For the final image.
A photographic view with materials, light, people and planting.
In the semester
Settings in Studio
Examples made on mnml. Presentation drawings, not measured ones.
For every design course
Architecture
Sections, elevations and renders, from a massing model, a hand sketch or a SketchUp, Revit or Rhino view.
Interior architecture
Furnished plans and room views, from a floor plan or a photo of the room.
Landscape architecture
Garden plans and outdoor views, from a site sketch or a photo of the site.
Urban design
Masterplans as diagrams, aerial views or renders, from a block model or a 2D plan.
The student’s own work
The student designs. mnml draws.
Students start from their own sketch, model or plan. mnml follows that geometry and changes how it is drawn, so the design decisions stay with the student.
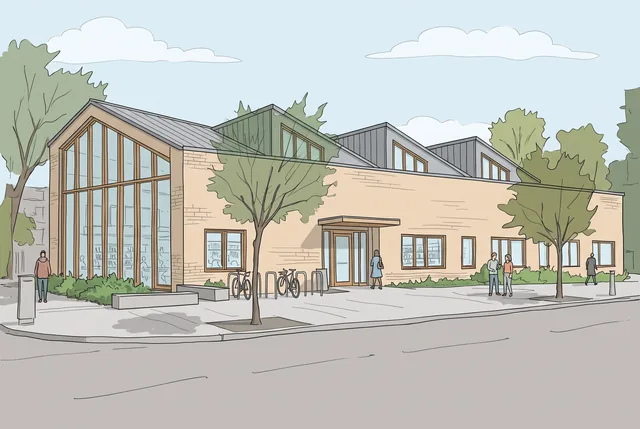
Sketch to illustration
A hand sketch becomes a colored illustration that follows the lines of the sketch.
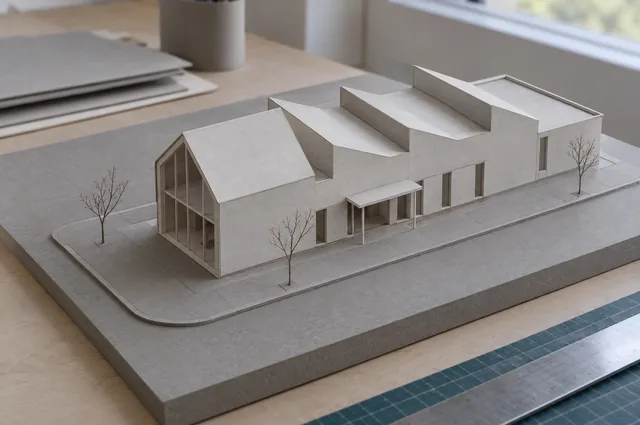
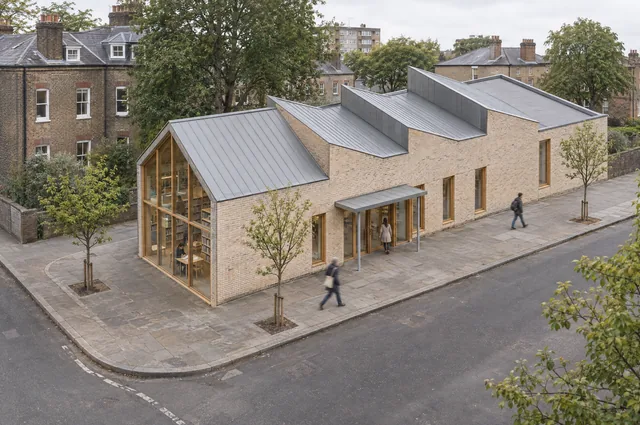
Model to render
A photo of a physical model, or a 3D view, becomes a photoreal image with materials and light.
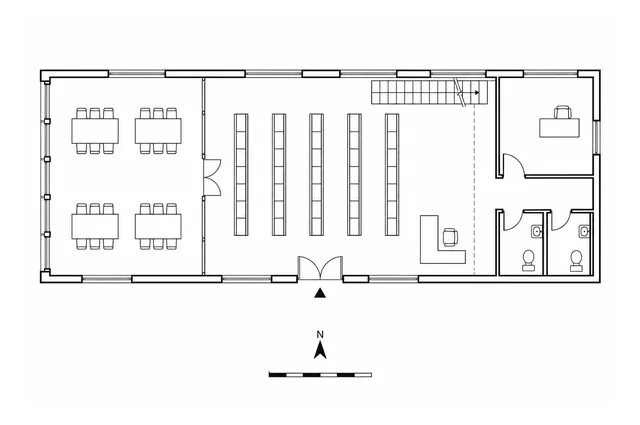
CAD plan to presentation plan
A line plan from CAD becomes a presentation plan with solid walls, furniture and color.
Example sources and results, made on mnml.
The tools
One account for the whole semester
Each student works on their own mnml account, with all of mnml: two ways to work and a set of quick tools.
Studio
For one image, taken all the way.
Students bring a sketch, a model view or a plan, choose the drawing type, and refine the result region by region.
Flow
For options, side by side.
A board where each render can start the next, so students compare versions before a review.
Quick tools
For a single task.
One image, one job: a sketch to a render, a plan drawn, a facade restyled, with no project to set up.
The collaboration
Your course brings the students. mnml brings the tools.
mnml gives its AI rendering tools to architecture and design courses. You accept the grant terms when you create the classroom. After approval, your class can start.
Your course
What your course brings
- A design courseArchitecture, interior, landscape or urban design, at a university or a school of architecture.
- One announcementYou tell your class about the grant and share the invitation link.
- The grant termsYou accept them for each classroom. The credits are for coursework only, not commercial work.
mnml
What mnml brings
- 1,000 credits for each studentEvery semester, for each student who joins. You get the same credits.
- Every mnml toolStudio, Flow and the quick tools, on each student’s own account.
- A classroom dashboardYour seats, a request for more seats, your invitation link and the list of students who joined.
Common questions
What is mnml Education?
mnml Education is a grant for schools of architecture. A teacher creates a classroom, and each student who joins gets 1,000 mnml credits for the semester, at no cost.
Who can apply for mnml Education?
Teachers of architecture, interior, landscape and urban design courses at a university or a school of architecture. You apply with your university email and one PDF: your university ID, or a stamped university document that names you on the course.
What does it cost?
Nothing. There is no card and no invoice, and nobody is charged when the semester ends. After the grant, students can get 30% off a paid plan.
What do students get?
1,000 credits on their own mnml account until the semester ends, for Studio, Flow and the quick tools. The credits are for coursework only, not commercial work. Approved teachers get the same credits.
Is mnml free for architecture students?
In an approved classroom, yes: 1,000 credits a semester at no cost. The grant comes through a teacher, so send this page to yours. On your own, verified students get 30% off.
What do students need?
An email address at the university whose classroom they join, and their teacher’s invitation link. They sign up with that university email, and if it is not verified at sign-in, a six-digit code confirms it.
When do the credits expire?
At the end of the semester the classroom was approved for: Fall Semester, September to January; Spring Semester, February to June; Summer Semester, July to August. A new semester means a new classroom and a new grant.
Will AI do my students’ design work?
Not when they start from their own sketch, model or plan: mnml follows that geometry. mnml can also make an image from a text description, so you can ask students to show the source beside the result.
Are the drawings accurate enough to build from?
No. mnml makes presentation drawings, not measured ones. Students still make the measured set in CAD.
What can I see about my students?
The name and email of each student who joined your classroom. You do not see their images or their prompts.
What happens after the semester?
Unused credits expire, and students keep their account and everything they made. For the next semester, you create a new classroom. “Run again” copies your last one.
Something we have not answered? Write to [email protected] and a person on our team will reply.
Start a classroom this semester
One form, one working day, one link for the class.